3 Beds 4 Baths 3,993 Sq.Ft. 0.93 Acres
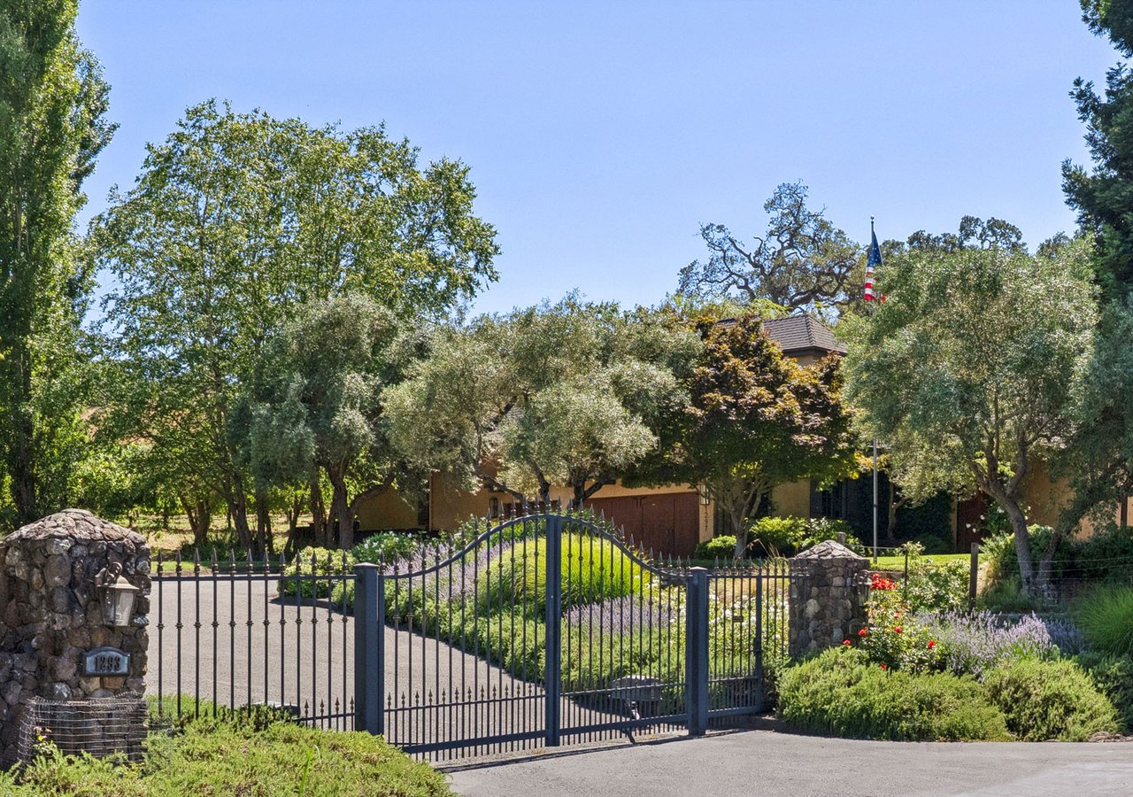
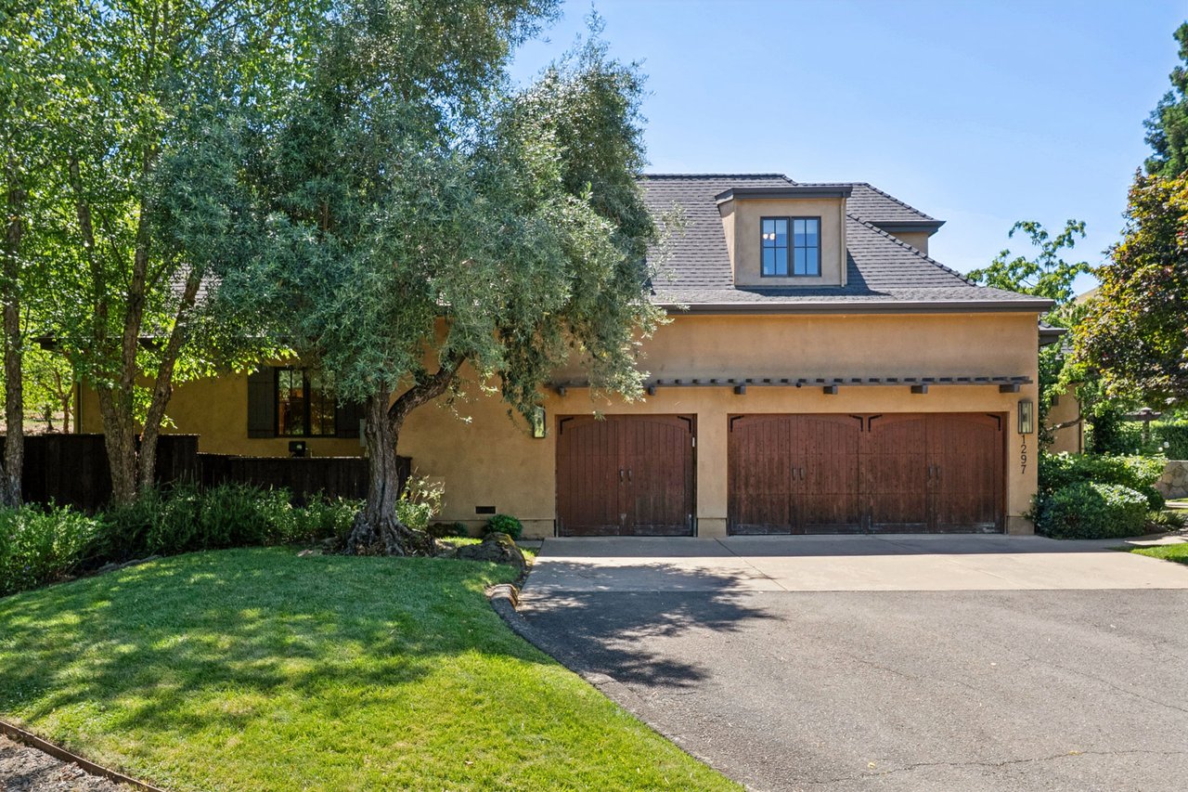
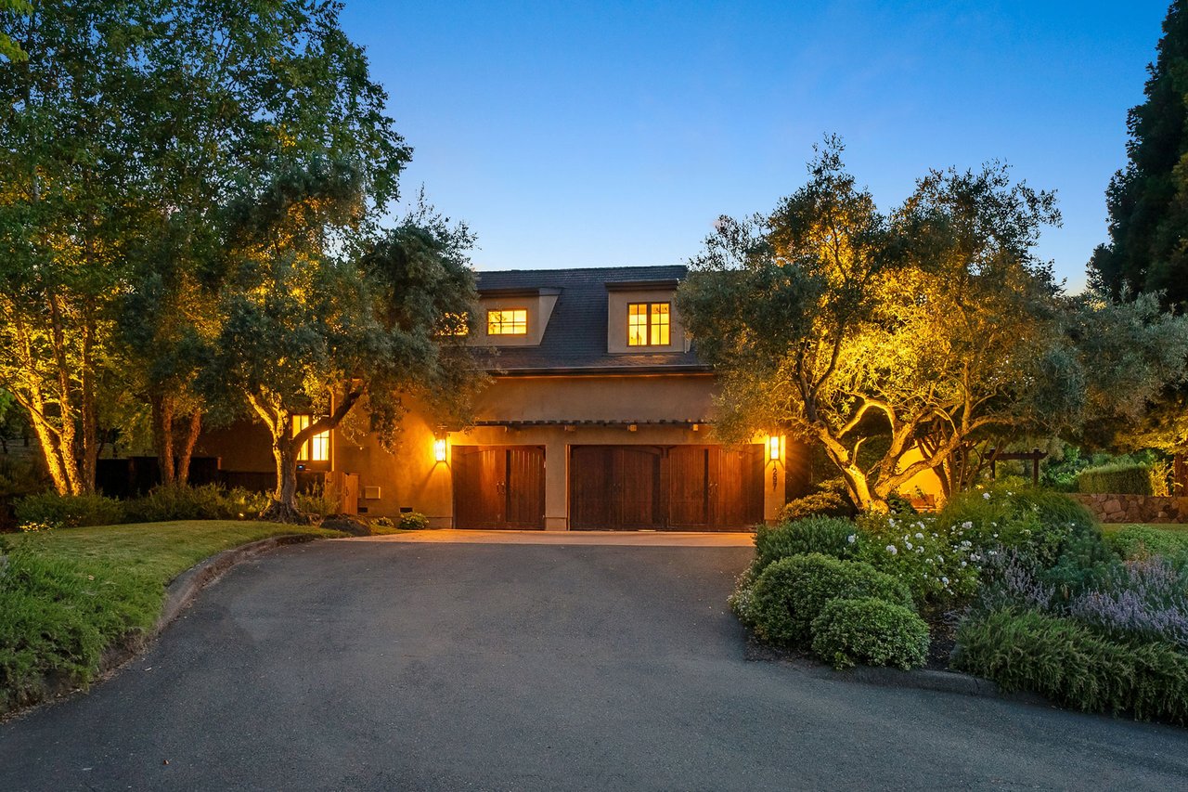
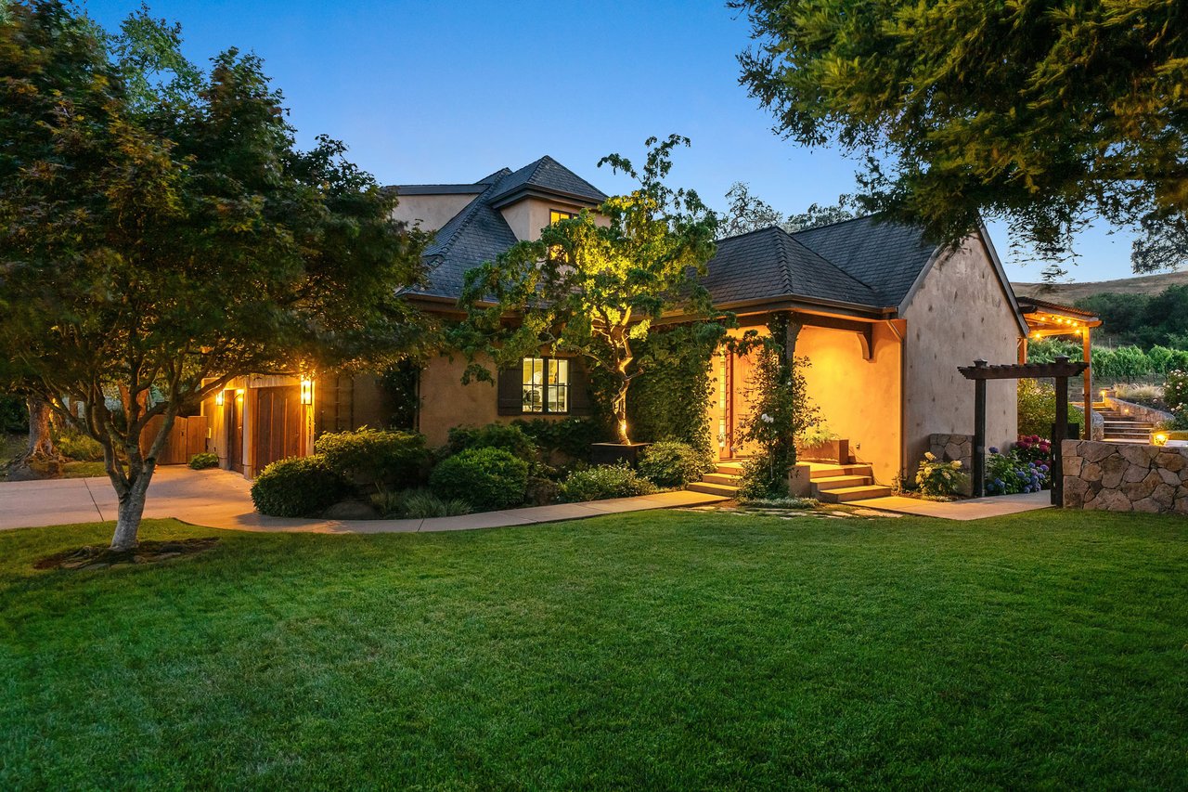
Nestled in Napa's coveted Browns Valley neighborhood on a private lane, this gated property is positioned adjacent to open land, offering a rare sense of privacy just minutes from Downtown Napa. This 3 Bed / 4 Bath modern French Normandy residence offers 3,993± Sq Ft of thoughtfully upgraded living space on nearly one acre.
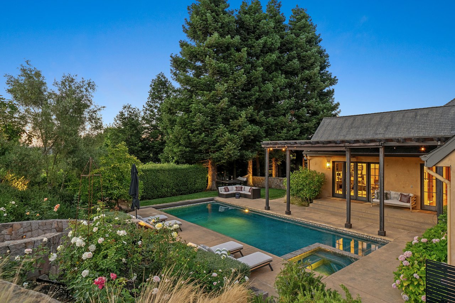
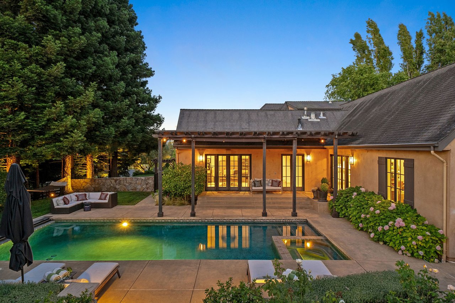
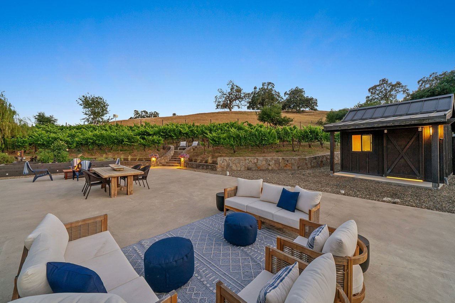
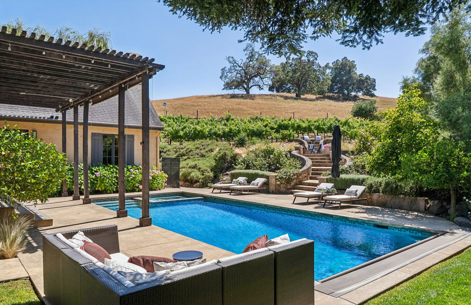
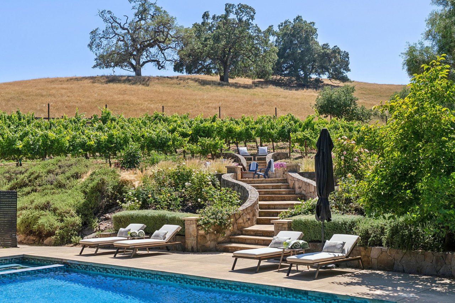
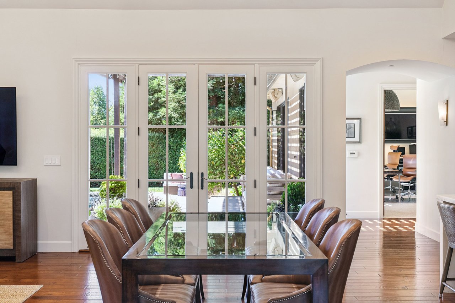
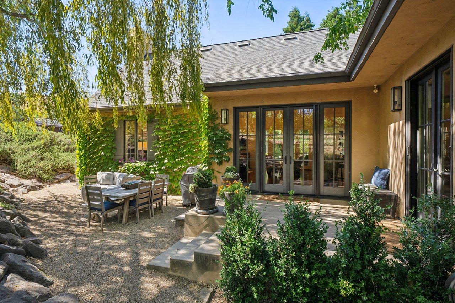
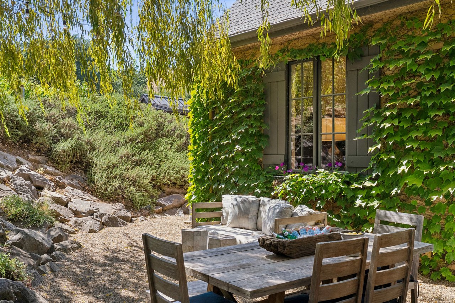
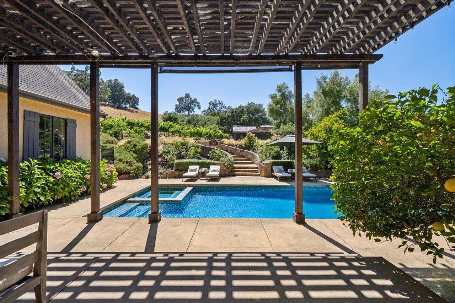
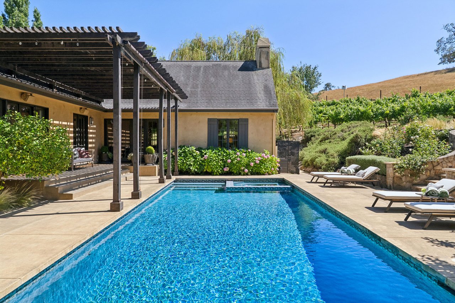
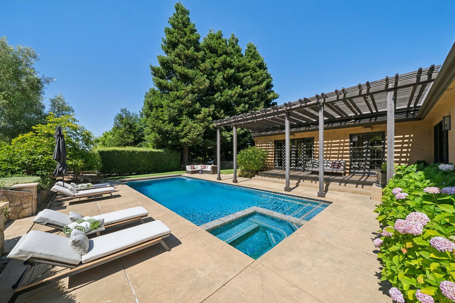
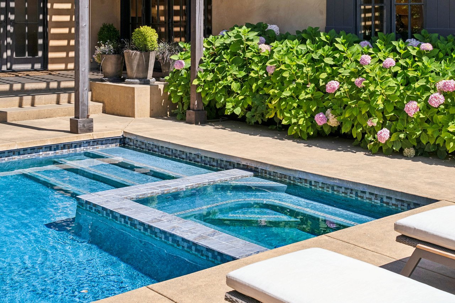
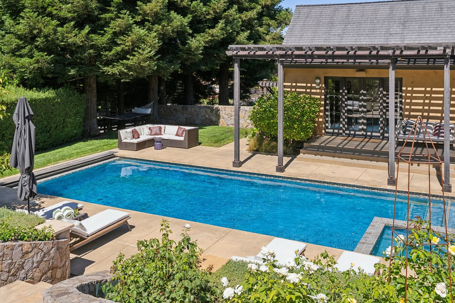
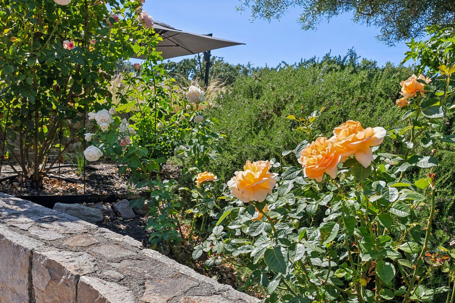
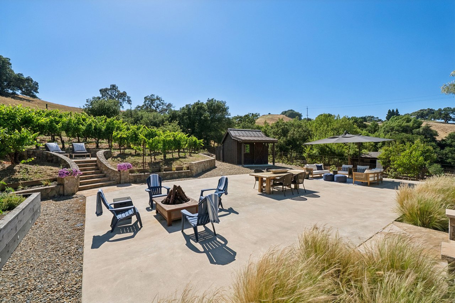
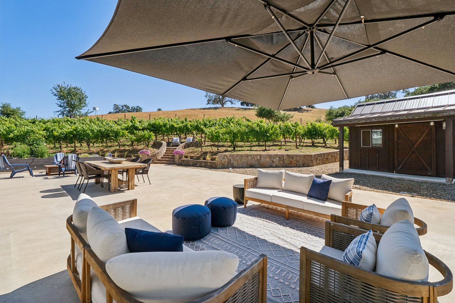
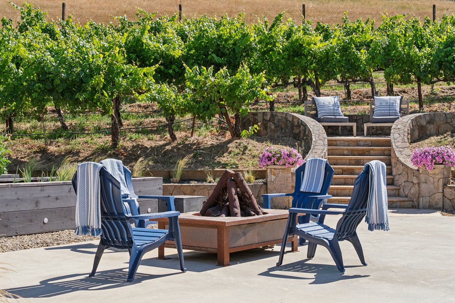
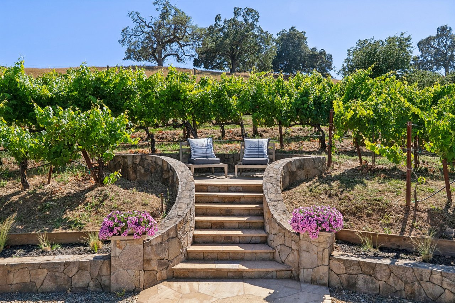
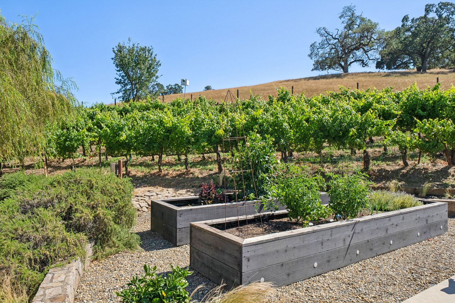
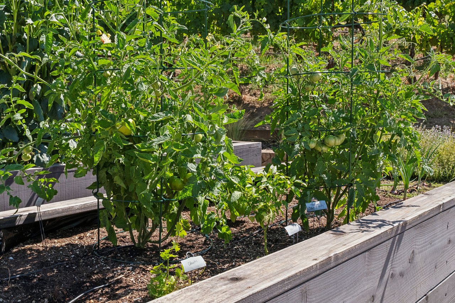
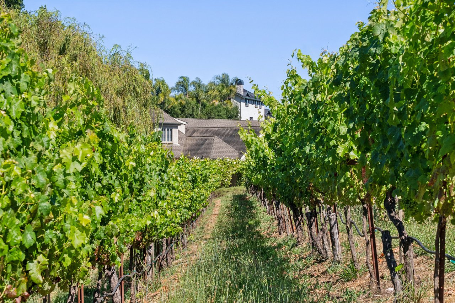
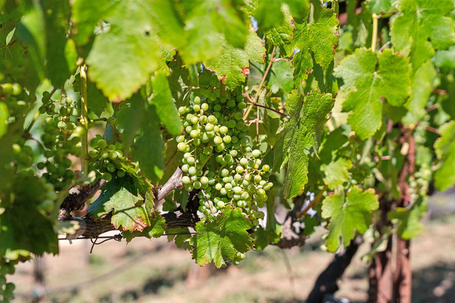
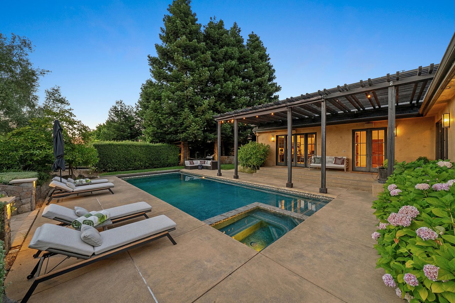
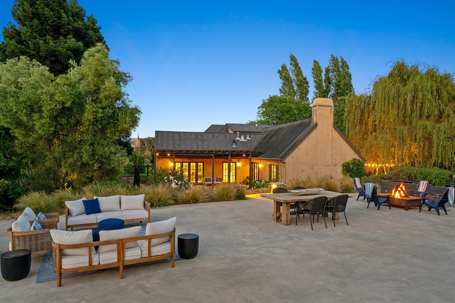
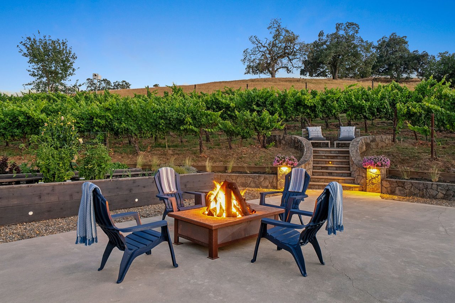
Designed for year-round indoor-outdoor living, multiple French doors open to a covered loggia with roll-down shades overlooking the heated pool and integrated spa. Beyond, the grounds unfold in a series of thoughtfully composed outdoor destinations. Stone steps lead through professionally landscaped gardens to a broad entertaining terrace with dining, lounge seating, firepit, and electrical infrastructure in place for future customization, all positioned to overlook the property's Cabernet Franc vineyard and neighboring open preserve. Raised edible gardens, mature fruit trees including fig, lemon, and peach, climbing roses, hydrangeas, English ivy, and expansive lawn areas create a setting equally suited for entertaining, gardening, or quiet afternoons outdoors. The approximately 400-vine Cabernet Franc vineyard completes a landscape that captures the character of Napa Valley living.
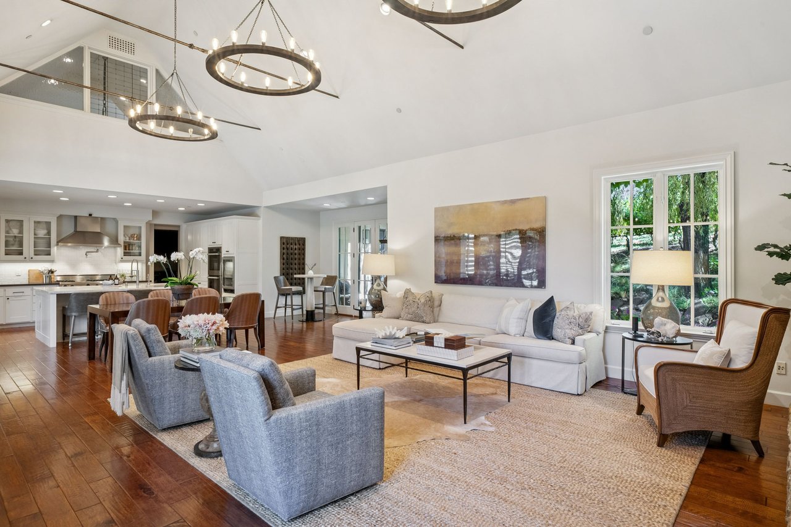
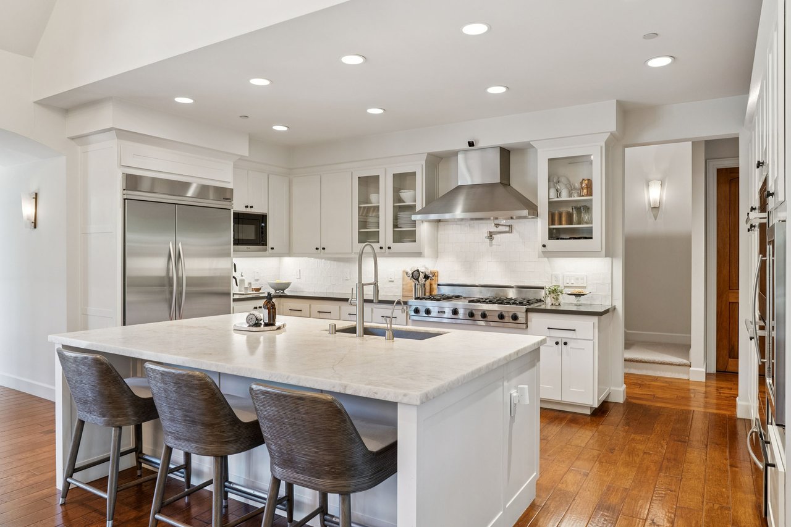
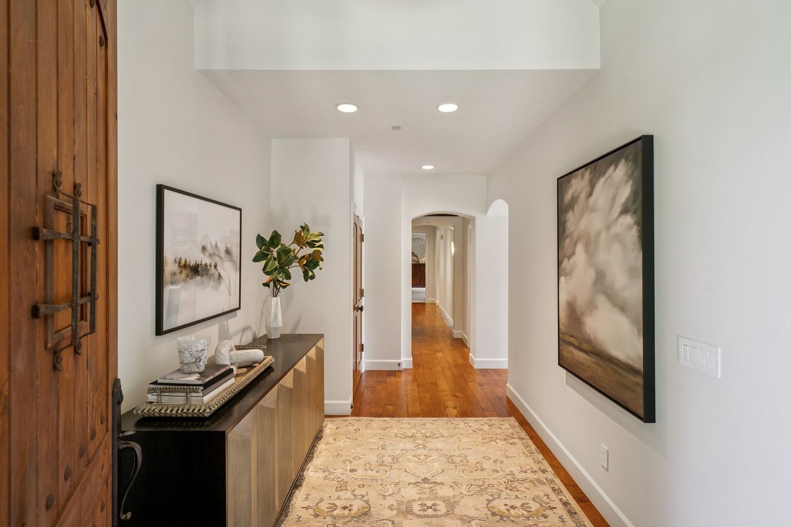
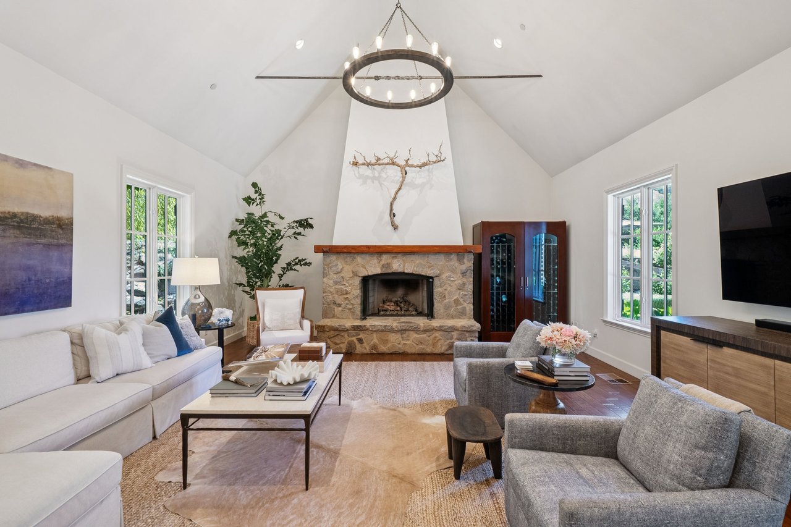
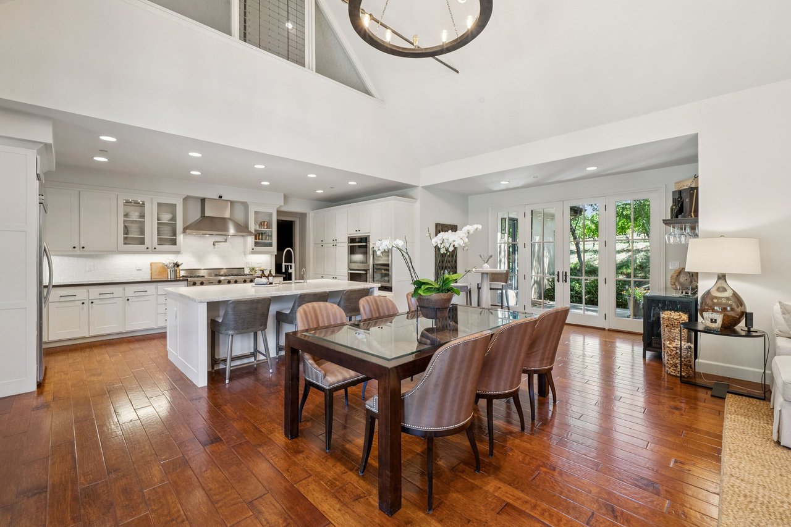
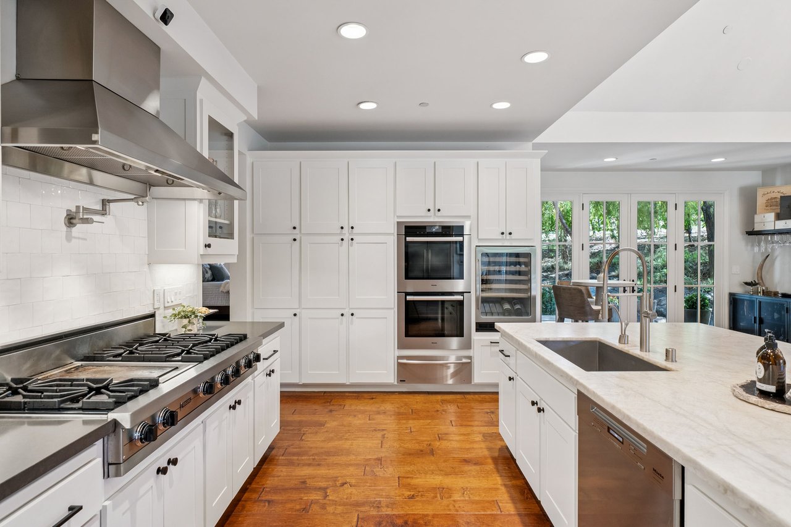
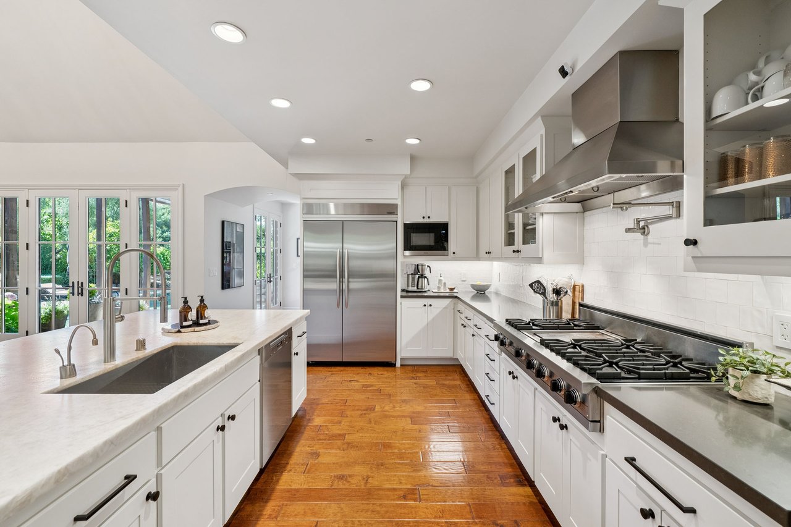
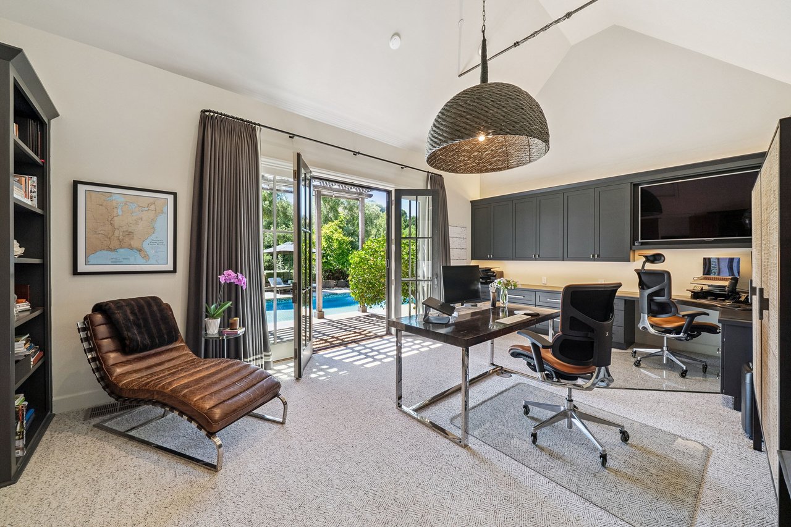
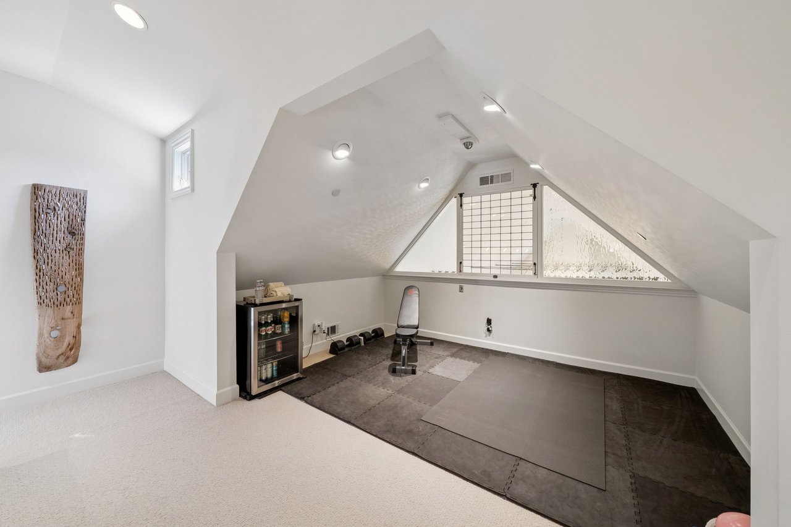
Soaring ceilings, warm hardwood floors, and custom Arteriors chandeliers define the main living spaces. The renovated kitchen features a Viking Professional range, Miele dishwasher, a White Diamond Satin quartzite island, recessed LED lighting, and designer finishes throughout. A dedicated main-level office with vaulted ceilings opens through French doors to the covered loggia, overlooking the pool and vineyard beyond to create an inspiring workspace with a seamless indoor-outdoor connection. Above the great room, a glass-panel loft currently serves as a fitness studio while remaining equally suited for a second office, media room, or library. An oversized three-car garage with extensive built-in storage enhances everyday functionality, while a 12 by 12 insulated outbuilding with electricity, Wi-Fi, a covered porch, and gated storage behind offers exceptional flexibility for hobbies or storage.
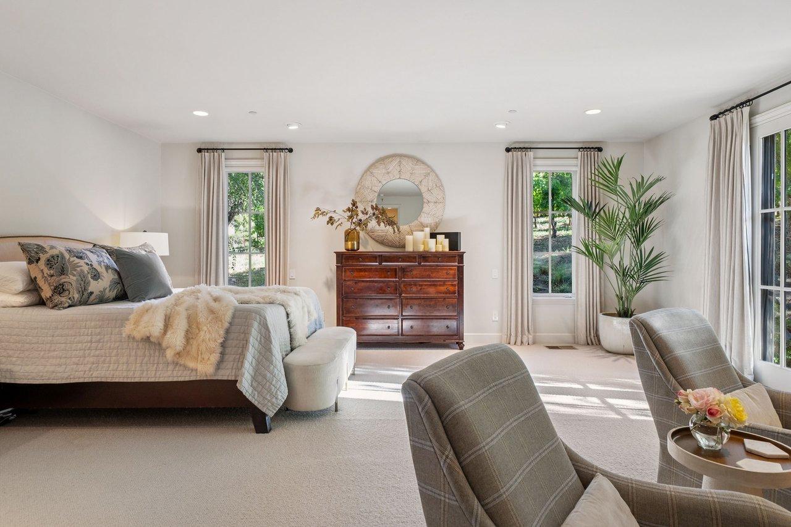
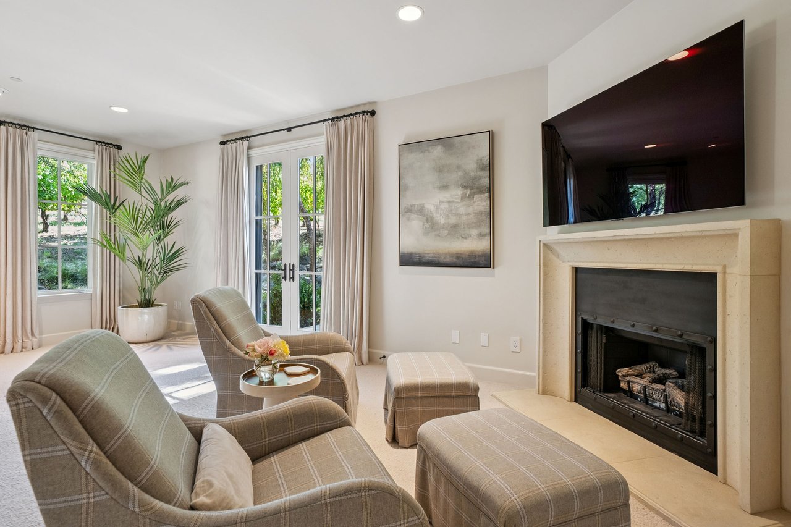
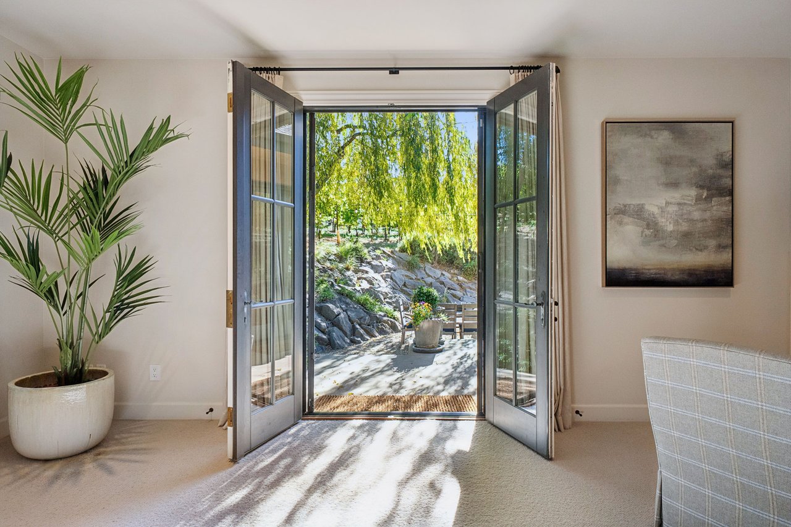
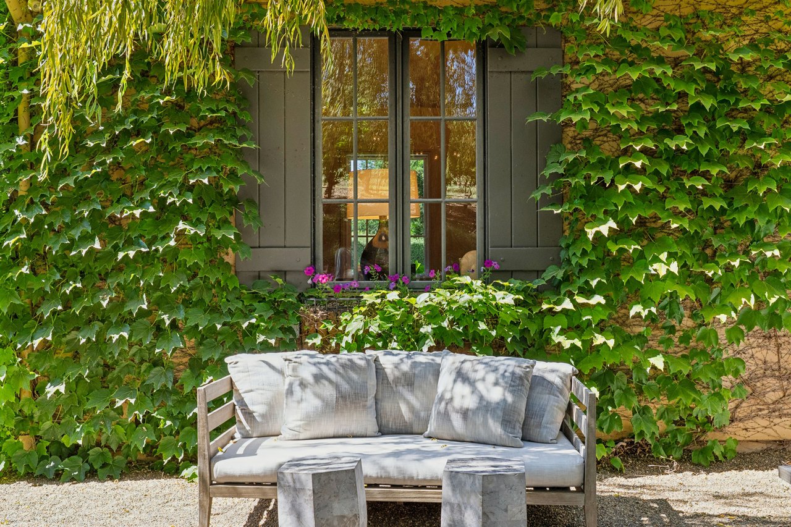
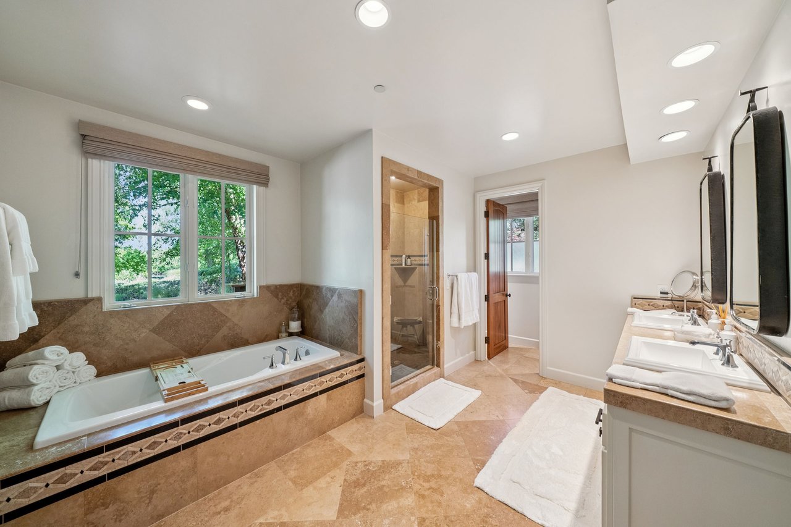
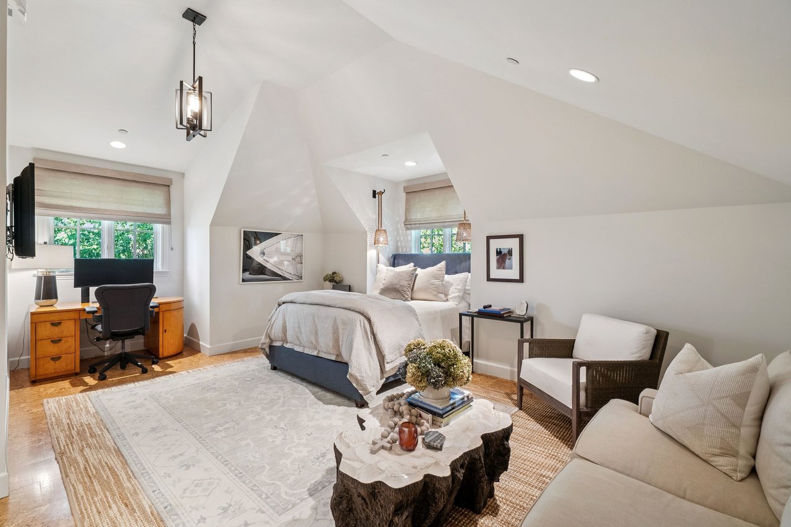
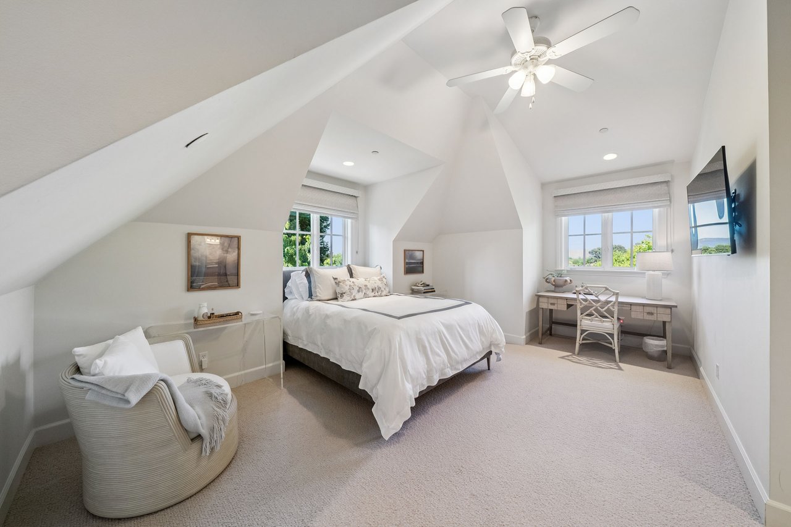
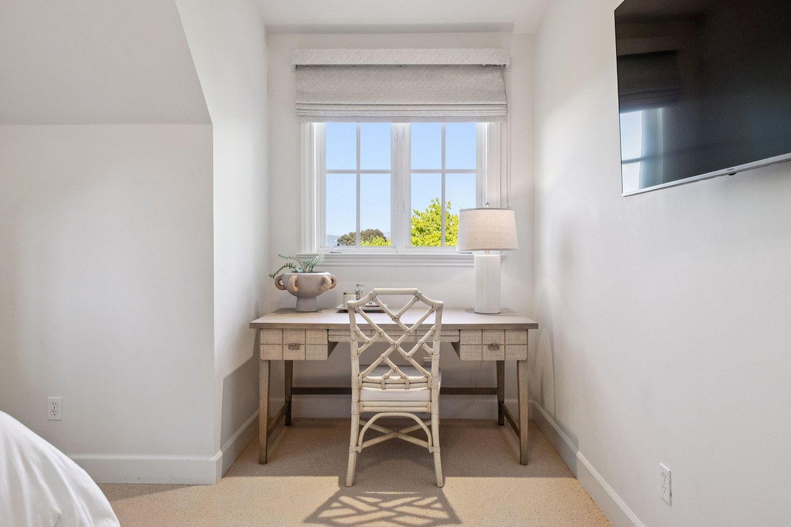
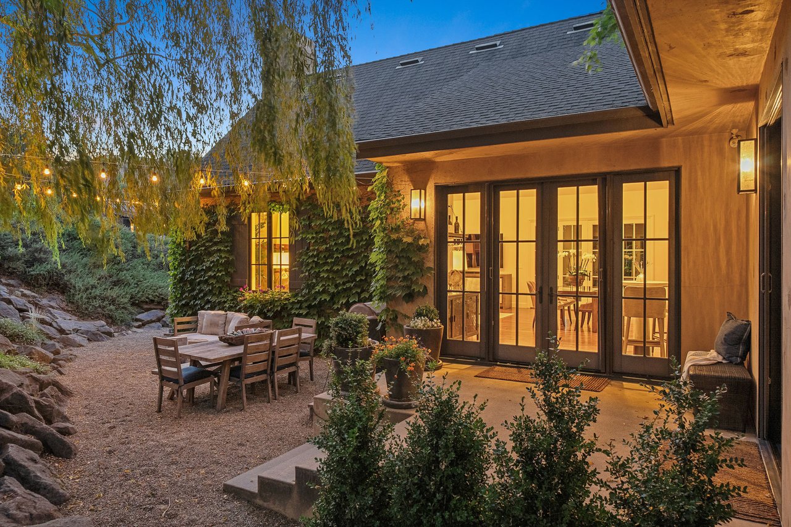

Occupying its own private wing on the main level, the expansive primary suite opens through French doors to a secluded garden patio beneath the canopy of a mature willow tree, creating a tranquil outdoor retreat for morning coffee or evening relaxation. The spa-inspired bath showcases travertine finishes, a Kohler Veil bidet, and a fully built-out walk-in closet. Upstairs, two guest bedrooms overlook the treetops and eastern hills, each offering a walk-in closet, office nook, vaulted ceilings, and en suite bath.
Located in Browns Valley, one of Napa's most desirable residential neighborhoods, the property enjoys exceptional convenience to downtown Napa, Yountville, and Sonoma while offering the shortest drive within Napa Valley to the Bay Area's primary commuting corridors. Approximately one hour from San Francisco, it provides an uncommon balance of privacy, accessibility, and vineyard living, creating an exceptional expression of the Napa Valley lifestyle.
Apn – 050-170-0510-000
Lot Size – 0.93
Sq foot – 3,993± Sq Ft
Bedrooms – 3
Bathrooms – 4
Year Built – 2003
Flooring – Hardwood
French Doors To Backyard
Oven – Double, Miele
Built-In Wine Refrigerator
Lighting – Recessed
Appliances
Gas Range – Viking Professional
Refrigerator/Freezer – Kitchenaid
Dishwasher – Miele
Sink – Blanco
Faucet – Franke Pescara
Counters
Perimeter Countertop – Silestone Calypso Quartz
Island Countertop – White Diamond Satin Quartzite
Flooring – Hardwood
Custom Metalwork
Lighting – Arteriors Geoffrey Chandeliers
Trim – Wood
Windows – Casement
Built-In Cabinetry And Desk
Fireplace – Gas Insert Local Stone
Entry – Lantern By Low Country Originals
Flooring – Wool Carpet
Lighting – Palecek Wisteria Pendant
Outdoor Patio Access, Pool View, Vineyard View
Custom Fabricated Draperies
Flooring – Travertine
Door – Solid Wood
Sink – Porcelain
Lighting – Recessed
Shower – Marble/Marble Mosaic
Primary Bedroom
Flooring – Wool Carpet
Windows – Casement
Fireplace – Custom Fireplace Surround With Metal Detail
French Doors To Private Patio
Custom Fabricated Draperies
En Suite Bathroom
Dual Vanity Sinks
Jetted Bathtub
Flooring – Travertine
Counters – Travertine
Sink – Kohler Porcelain
Shower – Dual Shower Heads
Toilet – Kohler Veil Bidet
Window – Casement
Walk-In Closet – Built-In Shelving, Hanging Rods, Shoe Storage, Recessed Lighting
Flooring – Porcelain Tile
Built-In Cabinetry – Wood, Upper And Lower
Counters – Tile
Appliances – Kenmore Elite Front-Load Washer And Dryer Set
Off Main Hallway, Near Primary Bedroom
Flooring – Wool Carpet
Windows – Casement
Walk-In Closet
Office Nook
View – Trees, Hills
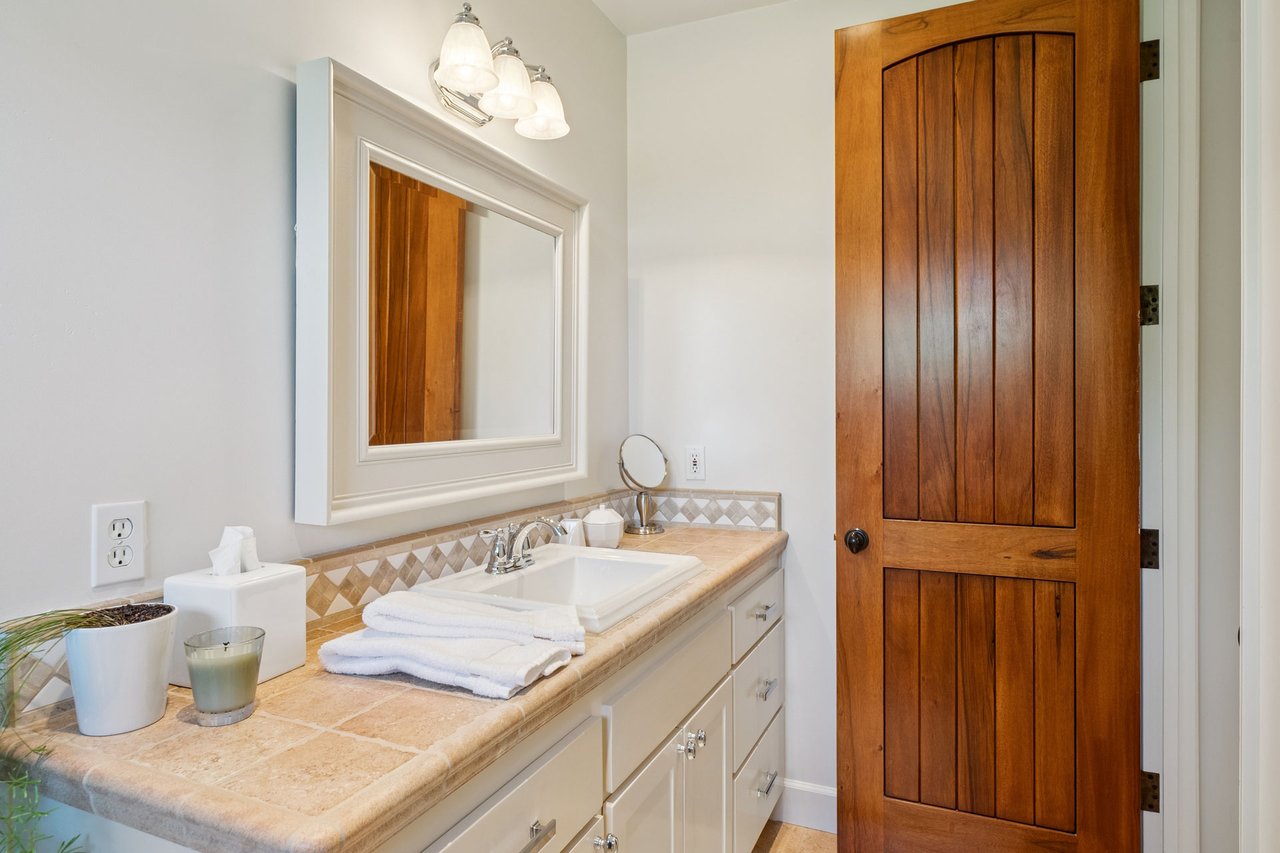
En Suite Bath
Flooring – Porcelain Tile
Vanity – Custom Built-In
Faucet – Moen
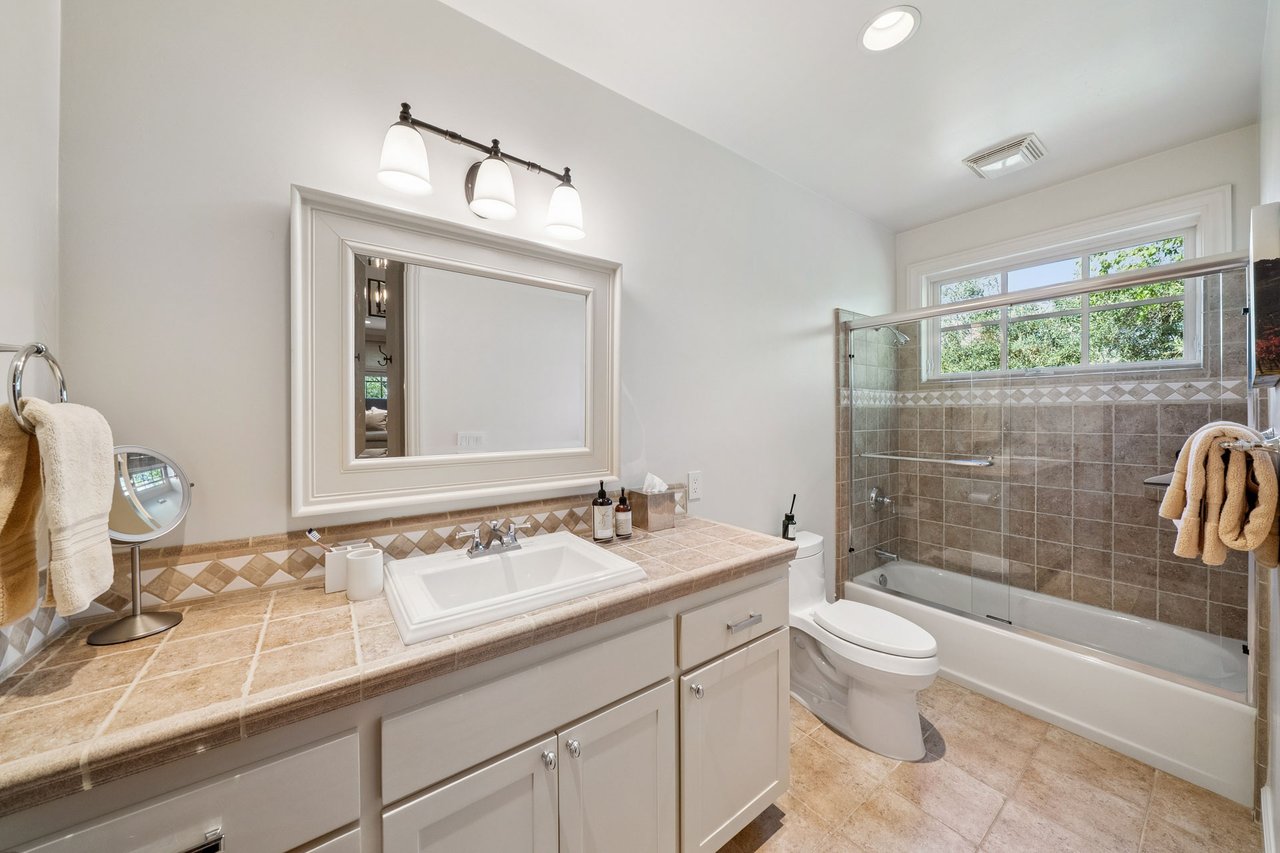
6-Jet Bathtub With Shower Over
Showerhead– Speakman
Toilet – Kohler
Flooring – Cork / Area Rugs
View – Hills, Vineyard, Trees
En Suite Bath
Flooring – Porcelain Tile
Vanity – Custom Built-In
Faucet – Moen
Bathtub with Shower Over
Toilet – Kohler
Location – Second Floor
Window – Glass Panel Overlooking Main Living Room Below
Flexible Use – Home Office, Media Room
Located Between Guest Bedrooms
Architectural Style – Modern French Normandy
Siding – Smooth Plaster
Trim – Smooth Stucco
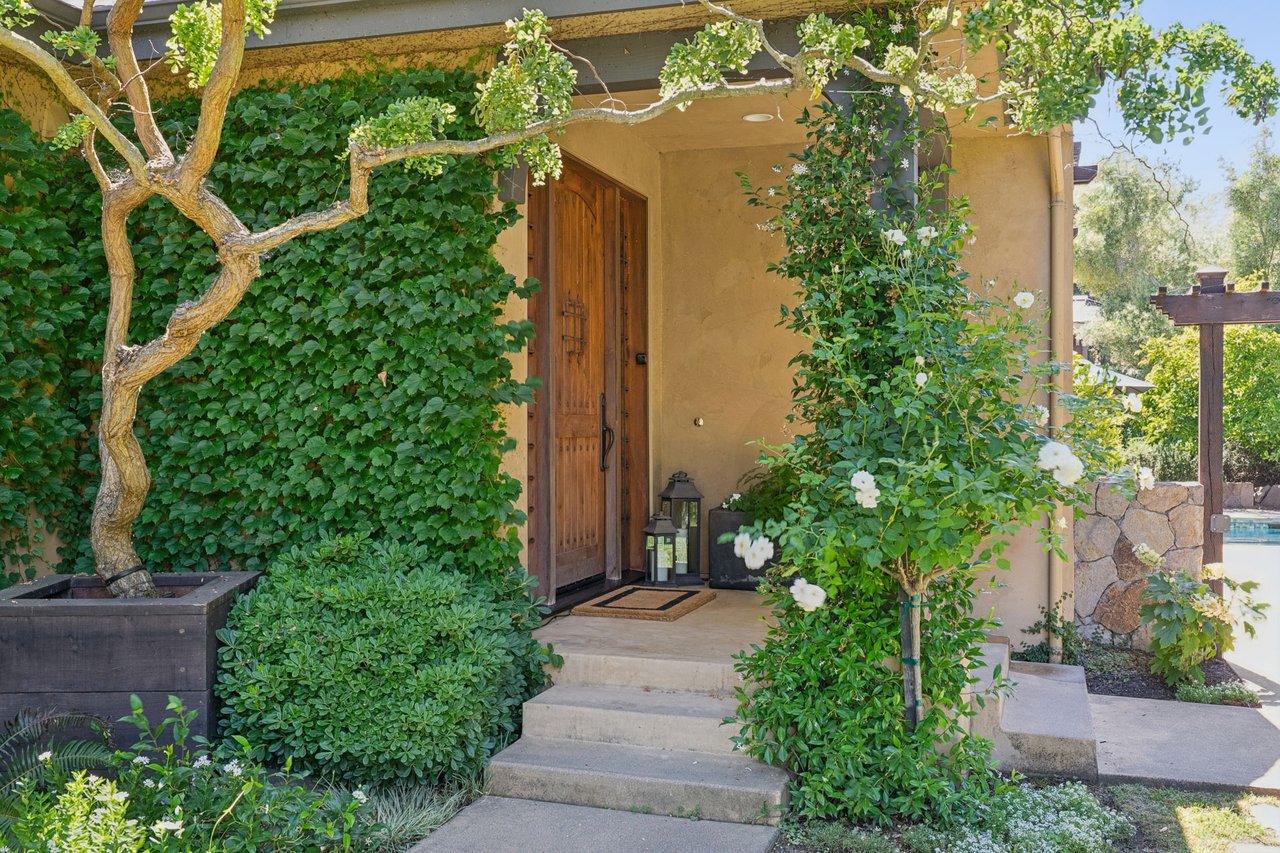
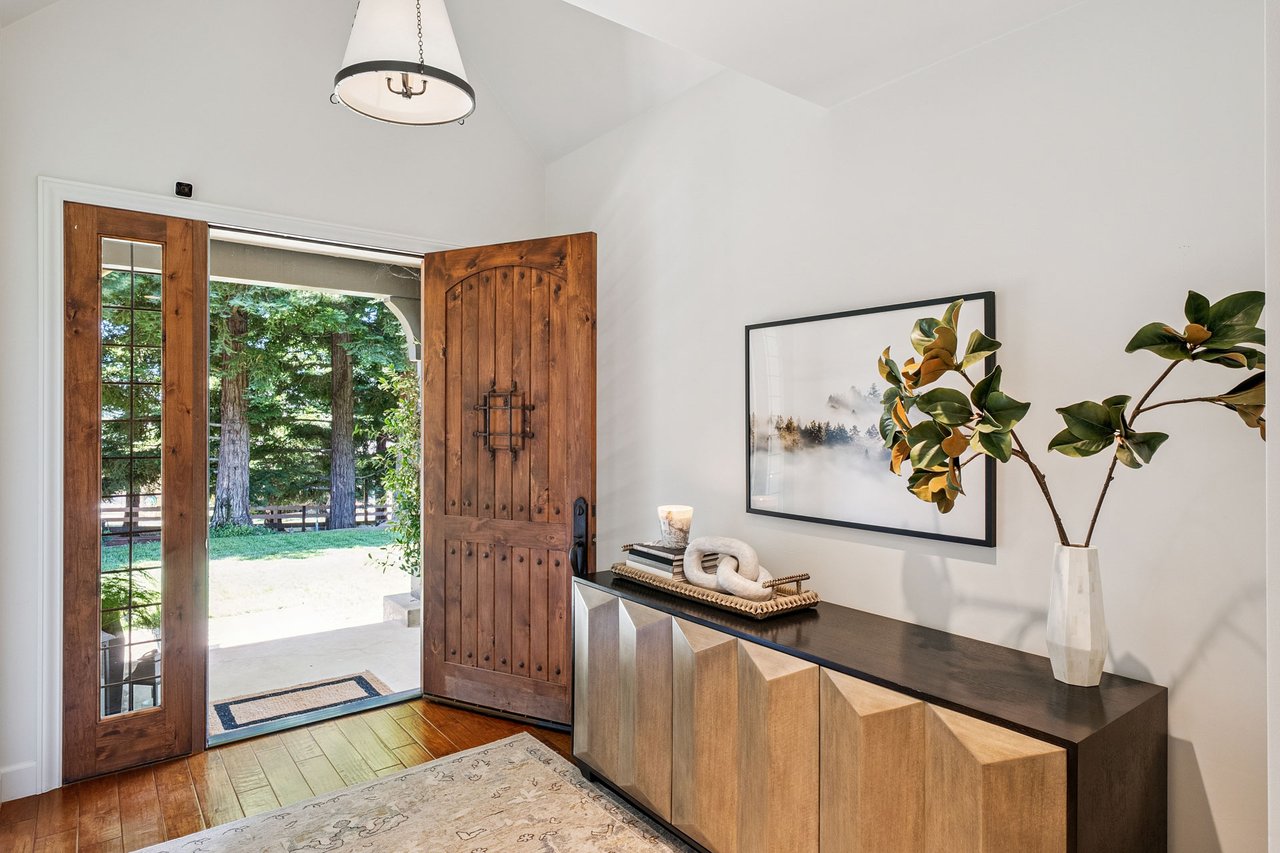
Front Door – Solid Wood
Flooring – Hardwood
Interior Doors – Wood
Walls – Level 5 Finish Drywall
Heat – Natural Gas
Automatic Cover
Dimensions – 17’ x 41’
Depth – 3.5’-6.5’
Integrated Spa
Dimensions – 8’x6’
Depth – 1.5’-2.5’
Patio – Concrete Surround By The Pool And The Upper Patio By The Vineyard
Landscaping by Katherine Webster, MLA
Landscape Lighting – Hudson Valley Dixon
Raised Garden Beds – Two Stained Redwood Planter Boxes
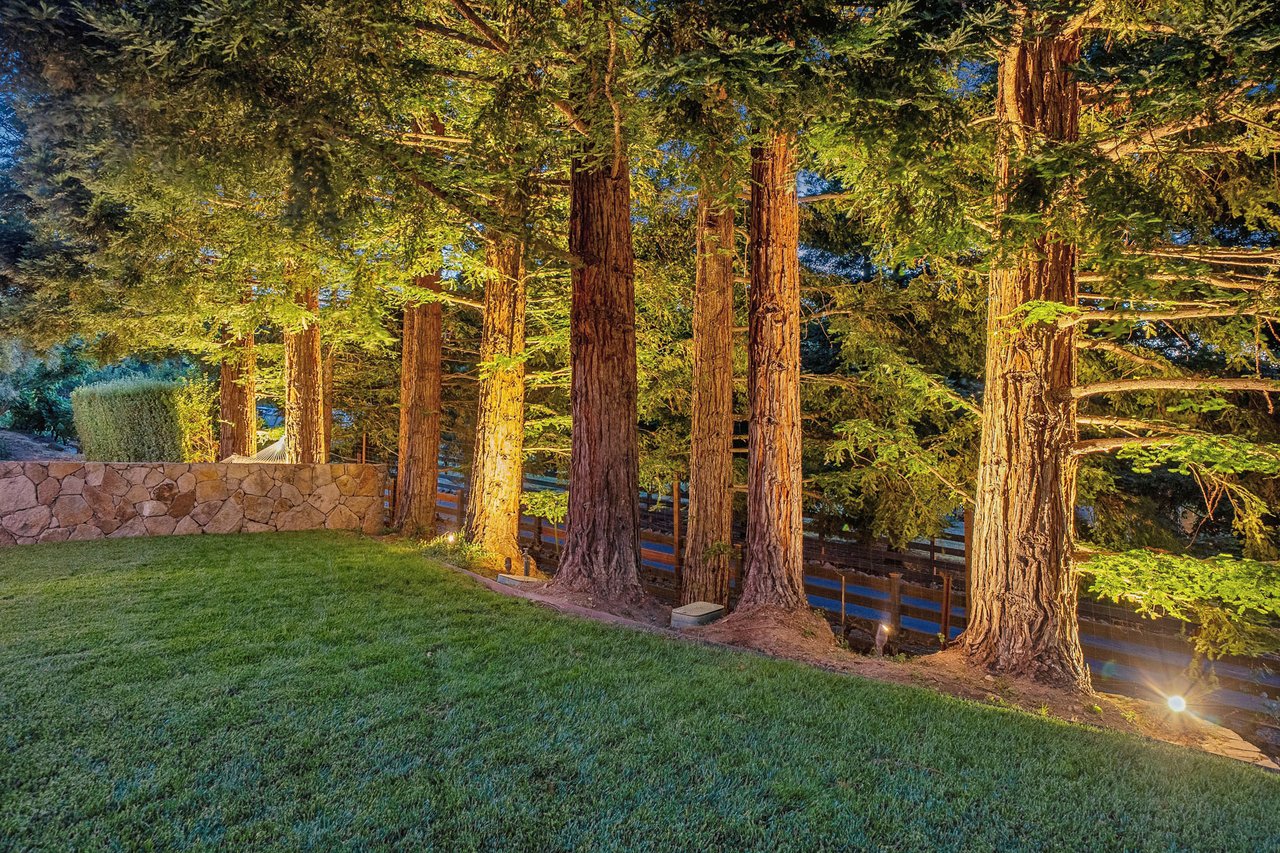
Plantings – Hydrangeas, Persimmon Tree, Fig Tree, Roses, Two Lemon Trees, English Ivy, Redwoods
Mature Willow Tree
Sitting Areas – Multiple Lounging And Dining Zones, Poolside,
Patio Adjacent To Vineyard, Private Patio Off Dining Room and Primary Bedroom
Redwood Grove with Hammock
Shed – Insulated 12’ X 12’ Shed With Porch, Electricity, Wi-Fi, Gated Area Behind For Additional Storage
Decking – Concrete
Varietal – Cabernet Franc
Net Acres – 0.4
Vine Count – 400
Tonnage Yield History – 1 Ton
Year Planted – 1993, 50 New Vines Planted In 2023
Cooling/Heating – Dual Zone
Upstairs – Central Cooling And Heating
Downstairs – Central Cooling And Heating
Garage
Capacity – 3-Car
Flooring – Epoxy
Opener – Liftmaster with Battery Backup
––––––––––––––––––––––––––––––––––
Exterior Walls – Stucco
2 Fireplaces – Gas Starter
Roof – Composition
Gas – Natural
Hot Water Heater – Gas
Public Sewer
City Water
Security System – Blink Cameras
Foundation – Concrete Perimeter
Water Softener Added In 2025
Generator: Whole Home 22 kW Fully Automated, Natural Gas
Ceiling-Suspended Storage, Additional Storage Above Single-Car Bay
Entry Gate – Automated Open, Man Door on Side
Mailbox – Neighborhood Mailboxes Are Located Near Buhman Ave